What Does a Basement Finishing Project Actually Include?
Why Basement Estimates Are So Hard to Compare
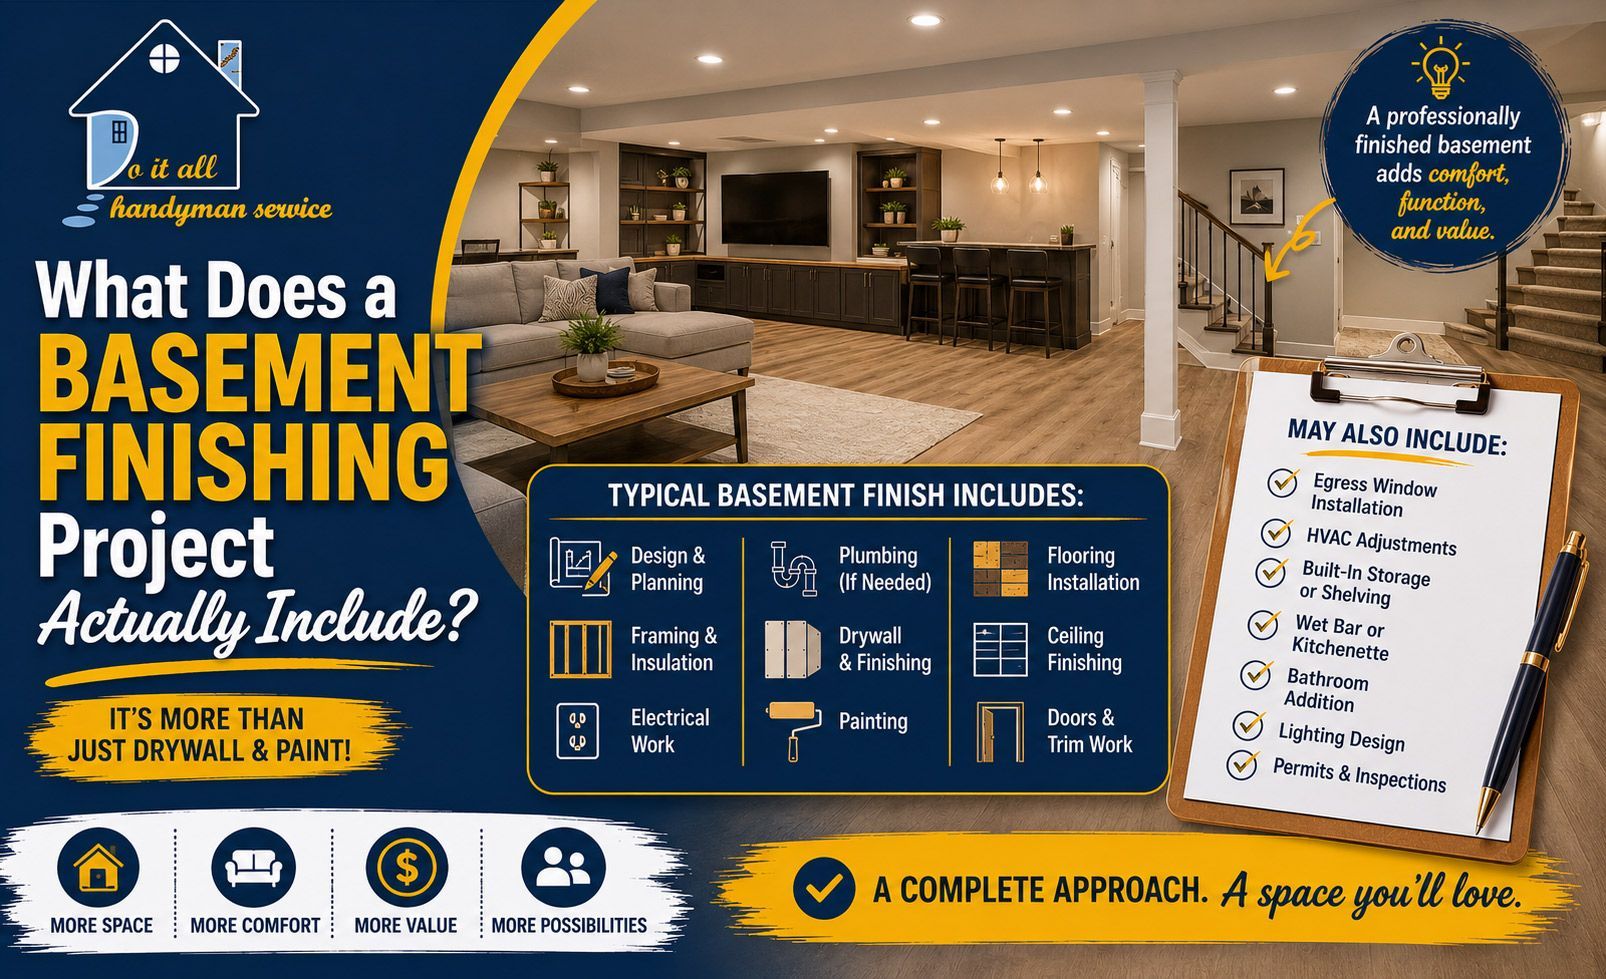
Finishing a basement sounds like a single project until you start getting estimates. One contractor includes framing but not drywall. Another covers drywall but not paint. A third includes everything but buries the electrical in a low allowance that doesn't reflect what your plans actually require. If you don't know what a complete basement finishing project involves, comparing proposals becomes nearly impossible — and picking the wrong contractor based on a misleading estimate is one of the most expensive mistakes homeowners make.
This guide breaks down every phase of a basement finishing project so you know exactly what to look for in a proposal and where common gaps appear. In River Falls, WI, where basements often represent the largest untapped square footage in the home, understanding what a proper finish involves is worth the time before the first contractor conversation.
Moisture Assessment and Waterproofing: The Work That Comes First
The most important work in any basement finishing project happens before a single stud is framed or a sheet of drywall is hung. Moisture has to be evaluated and addressed. Finishing over a wet or moisture-prone basement is one of the most reliably costly mistakes in residential renovation. Mold that develops behind finished walls is expensive to remediate, difficult to detect until damage is severe, and potentially harmful to the people living in the space.
A thorough contractor assesses the basement for visible water intrusion at walls and floor joints, efflorescence — the white mineral deposits that appear when water has moved through concrete — humidity levels, and the condition of any existing sump pit or drainage system. In River Falls, WI, basements in older homes and in properties near the river or in low-lying areas can have seasonal moisture conditions that aren't apparent during a dry-weather inspection. The assessment needs to account for that possibility.
Waterproofing solutions range from interior perimeter drainage systems with sump pump installation to exterior membrane application. The right approach depends on where the moisture is coming from and how severe the intrusion is. A finishing estimate that doesn't address moisture — or that explicitly assumes the basement is dry without verifying it — is assuming a condition that may not hold. The consequences of that assumption will appear in your new drywall.
Framing: Building the Interior Structure
Once moisture is confirmed and addressed, framing creates the interior wall system that defines the finished space. Basement framing follows the same principles as above-grade framing with one important difference: it has to account for the concrete or block foundation walls and the below-grade conditions that come with them.
Interior stud walls are framed slightly away from the foundation wall rather than directly against it. That gap allows residual moisture vapor to migrate without directly contacting the framing and insulation — a failure mode that causes rot and mold in basements that skip this detail. The bottom plate, which sits directly on the concrete floor, is typically pressure-treated lumber to resist moisture wicking from the slab.
The framing scope encompasses all interior partition walls and room definitions, framing around windows to bring them to finished ceiling height, boxing out mechanical elements — beams, HVAC ducts, plumbing lines — that need to be enclosed, and building any soffits required where utilities run overhead. These details vary significantly by basement layout and account for much of the difference in framing cost between projects that appear similar on paper.
Mechanical Systems: Electrical, HVAC, and Plumbing
Mechanical work is the phase most commonly treated as a vague allowance in basement finishing estimates — which is exactly where budget surprises come from. Each system below represents a distinct scope item with its own permit requirements and inspection triggers.
Electrical
A finished basement needs dedicated circuits for outlets and lighting, and potentially additional circuits for specific uses — home theater equipment, a wet bar, a dedicated home office. Current code requires arc-fault circuit interrupter (AFCI) protection in finished basement living spaces. Older homes in River Falls, WI with outdated panels may require a subpanel or service upgrade as part of the project.
HVAC Extension
The finished basement needs to be conditioned — heated in winter and cooled in summer. That typically means extending existing ductwork from the main system or, in some cases, installing a supplemental system if the existing equipment lacks the capacity. An HVAC contractor needs to verify that the existing equipment can handle the additional load before ductwork is extended.
Egress and Ventilation
If the scope includes a bedroom, a code-compliant egress window is required — one with specific minimum dimensions for the opening, height from the floor, and clear width. Cutting a foundation wall for an egress window is a meaningful addition to the project scope and cost. Bathroom ventilation, radon mitigation systems, and exhaust for any combustion appliances are additional items that appear in this phase depending on the scope.
Plumbing
A basement bathroom or wet bar requires plumbing rough-in below the slab — a concrete-cutting operation that must happen before framing closes in the space. This phase is one of the most disruptive in the entire project and must be sequenced correctly. If a bathroom is in the scope, confirm that the plumbing rough-in is explicitly included in the estimate and not treated as an allowance.
Insulation, Drywall, and Finishes: What Goes on the Walls
After framing and rough mechanical work have been inspected and approved, the walls get insulated and finished. Material choices here affect both performance and cost. The table below outlines the main options and how they compare.
| Element | Standard Option | Better Option for Basements |
|---|---|---|
| Wall insulation | Fiberglass batt in framed cavity | Closed-cell spray foam on concrete — provides vapor barrier and insulation in one step |
| Ceiling | Suspended drop ceiling | Drywall ceiling — higher cost, cleaner appearance, no clearance loss |
| Drywall | Standard drywall throughout | Moisture-resistant drywall near foundation walls — standard deteriorates quickly if moisture returns |
| Flooring | Carpet over concrete | Luxury vinyl plank — handles moisture, installs thin, handles minor subfloor imperfections |
| Paint | Standard interior latex | Mold-resistant primer and paint — important in below-grade spaces with any humidity variation |
Finishes include painting, flooring installation, all trim and door installation, and any built-in elements specified in the scope — storage, wet bars, entertainment niches. Each component can appear as an itemized line in a thorough estimate or get grouped into a single 'finishes' number that gives you nothing to evaluate. The more line-item detail visible in a bid, the more accurately you can compare it to others.
Frequently Asked Questions
Is a permit required to finish a basement in River Falls, WI?
Yes, in virtually all cases. Framing, electrical, plumbing, and HVAC work each trigger permit requirements in Wisconsin municipalities. The permitting process confirms the work meets current habitability, egress, and safety standards. Finished basement space that was completed without permits can create significant complications at the time of sale — including the requirement to open walls for inspection.
How long does a basement finishing project take from start to finish?
A straightforward basement finish without a bathroom or egress window cut runs six to ten weeks. Projects that include a bathroom, an egress window, or complex HVAC work typically run twelve to sixteen weeks. Material lead times on specialty flooring or custom built-ins can extend the timeline further.
What flooring type works best in a basement?
Luxury vinyl plank is the most practical choice for the majority of basements. It tolerates moisture significantly better than hardwood, installs thinner than tile, and handles the minor subfloor imperfections common in concrete slabs. Engineered hardwood is acceptable in well-controlled, consistently dry basements. Solid hardwood should not be used in below-grade spaces — it will expand and contract with humidity changes.
What does it take to add a legal bedroom to a basement?
A basement bedroom must have a code-compliant egress window — one large enough for a person to exit in an emergency, at the correct height from the floor, with specific minimum clear opening dimensions. Those requirements mean cutting the foundation wall, which requires planning, permitting, and structural consideration. A bedroom without a compliant egress window isn't a legal bedroom, regardless of how finished the space looks.
Can the basement be used during the finishing project?
In most cases, no. Open framing, active electrical rough-in, and tools and materials staged throughout the space create safety hazards that make normal use impractical. Some contractors can maintain a narrow through-path, but homeowners should expect the space to be functionally unavailable from demo through final inspection.
Conclusion
A properly finished basement is one of the highest-return projects available to a homeowner — but only when every phase is done correctly, in the right sequence, and with the right materials for a below-grade environment. Moisture management, correct mechanical work, code-compliant egress, and durable finishes combine to produce a space that adds genuine value and gets used for years. Do It All Handyman Services has helped homeowners throughout River Falls, WI turn underused basements into real living space. If you're considering a basement finish, contact us for an estimate that covers every phase — not just the parts that show.