What Should Homeowners Inspect Before Starting a Remodel?
Remodeling projects can transform a home by improving comfort, updating outdated spaces, and increasing property value. Whether the project involves a kitchen upgrade, a new deck, or finishing a basement, homeowners often focus on design ideas and budgeting first.
However, one of the most important steps before starting a remodel is inspecting the condition of the home itself. Hidden issues within the structure, utilities, or exterior can affect both the timeline and cost of a remodeling project.
For homeowners in
River Falls, Wisconsin, these inspections can be especially important because seasonal weather conditions may contribute to moisture problems, structural wear, or aging materials. Identifying potential issues before construction begins helps homeowners avoid delays and unexpected expenses during the remodeling process.
Why Pre-Remodel Inspections Matter
Before walls are opened or materials are removed, it is important to understand the current condition of the home. Remodeling work often exposes areas that have not been inspected in years, such as framing, plumbing lines, or electrical wiring.
A careful inspection helps reveal hidden problems that may otherwise interrupt the project once construction begins. Addressing these issues early allows homeowners to plan repairs as part of the remodel instead of discovering them halfway through the work.
Pre-remodel inspections also help ensure that any upgrades meet modern safety standards and local building codes.
Structural Areas That Should Be Checked First
The structural condition of a home should always be evaluated before beginning a remodeling project. Structural issues can affect the safety and stability of the entire building, and they may influence how the remodel is designed.
Foundation Condition
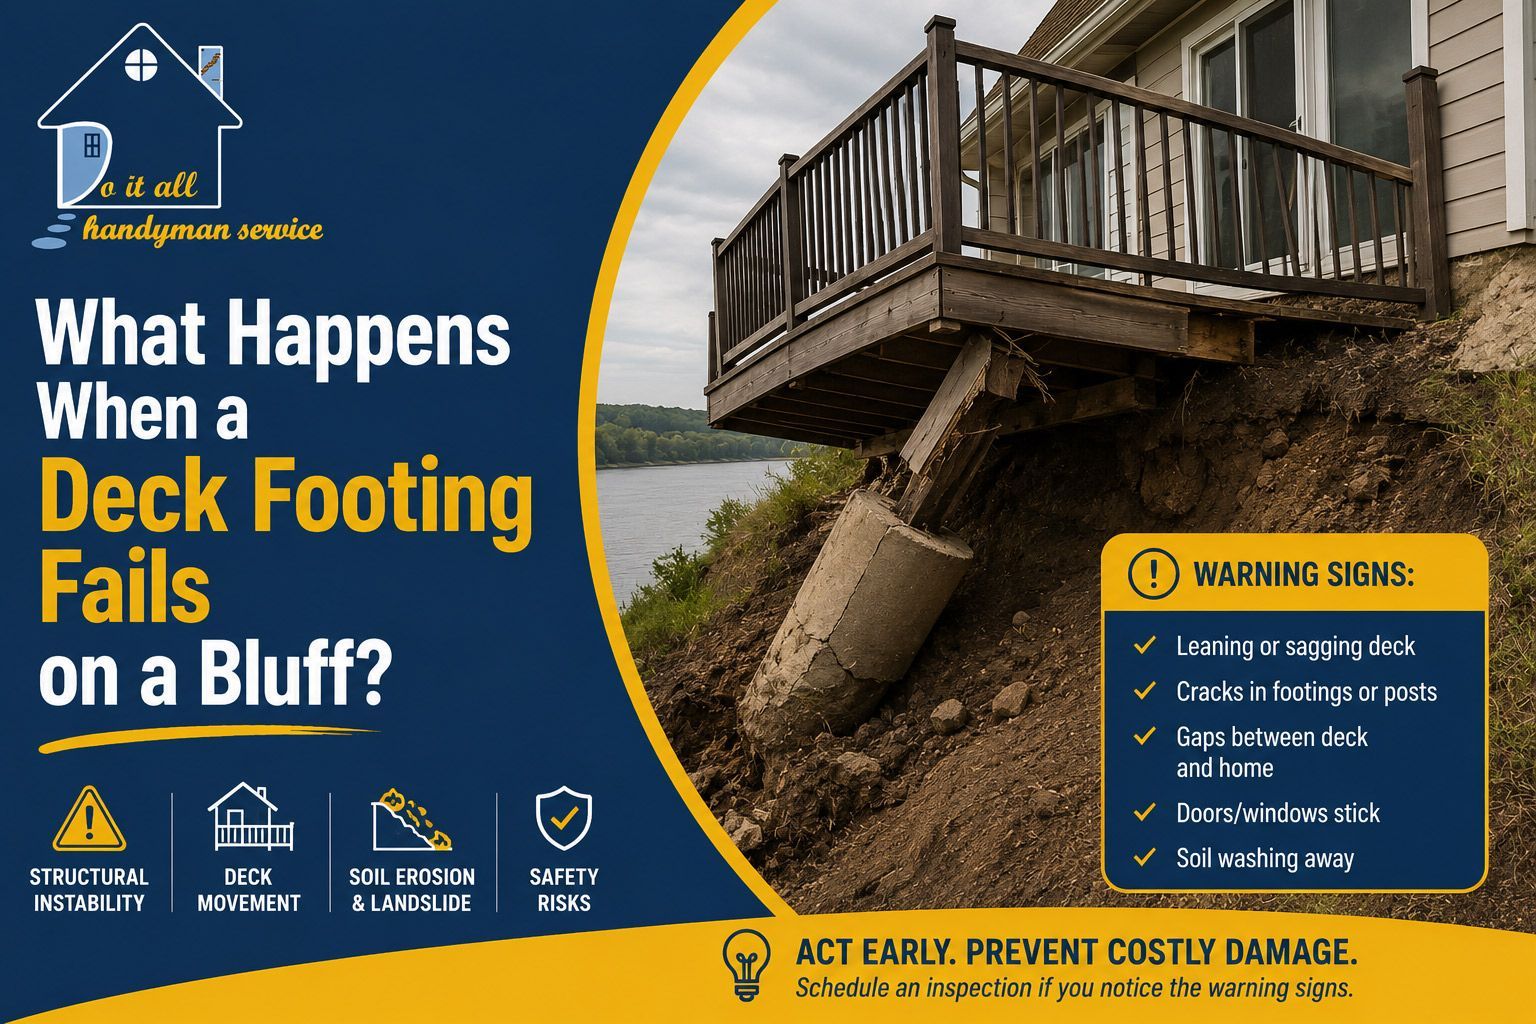
The foundation supports the entire structure of the home. If cracks, shifting, or water intrusion are present, these issues should be addressed before other remodeling work begins.
Signs that foundation inspection is necessary include visible cracks in basement walls, uneven floors, or doors that no longer close properly.
Framing and Load-Bearing Walls
Some remodeling projects involve removing or altering walls to open up interior spaces. Before making these changes, it is important to determine whether a wall supports structural loads.
Load-bearing walls help carry the weight of the roof and upper floors. Modifying them often requires structural reinforcement such as beams or support posts.
Roof and Exterior Structure
Remodeling projects that affect interior ceilings or upper floors may also require inspection of the roof structure. Damaged roof framing, sagging rafters, or water intrusion can complicate interior renovations if not addressed early.
Utility Systems That Should Be Evaluated
Many remodeling projects require upgrades to a home’s electrical, plumbing, or heating systems. Evaluating these systems beforehand helps ensure they can support the new layout or additional features.
Several major systems should be inspected.
- Electrical wiring, to confirm that circuits can support modern appliances and lighting.
- Plumbing lines, to check for leaks, corrosion, or outdated materials.
- Heating and cooling systems, to verify they can properly serve remodeled spaces.
- Ventilation systems, which help prevent moisture buildup in bathrooms, kitchens, and basements.
Homes in River Falls, Wisconsin that were built decades ago may still contain older wiring or plumbing systems that require upgrades during remodeling.
Exterior Conditions That Can Affect Remodeling Projects
Exterior elements of the home can influence interior remodeling work, especially if moisture or structural problems exist outside.
Several exterior areas should be examined before construction begins.
Siding and Exterior Walls
Damaged siding can allow moisture to enter the wall structure. If siding repairs are needed, they should be addressed before interior remodeling takes place.
Windows and Exterior Trim
Older windows or deteriorated trim may allow drafts or water intrusion. These issues can affect interior walls and insulation, particularly during remodeling projects that involve nearby areas.
Drainage Around the Home
Proper drainage protects the foundation and basement from water damage. Gutters, downspouts, and grading around the home should direct water away from the structure.
This is especially important in
River Falls, where seasonal rain and snowmelt can increase moisture exposure around the foundation.
Comparing Areas That Often Require Pre-Remodel Inspection
Certain parts of a home are more likely than others to reveal hidden issues during remodeling.
| Area of the Home | Why Inspection Is Important |
|---|---|
| Foundation | Prevents structural issues during remodeling |
| Electrical system | Ensures safe power capacity for new features |
| Plumbing system | Prevents leaks or pipe failures after renovation |
| Roof structure | Protects interior renovations from water damage |
| Exterior drainage | Prevents moisture issues affecting the foundation |
Inspecting these areas early can help homeowners plan repairs before construction begins.
Steps Homeowners Should Take Before Starting a Remodel
Planning inspections before construction begins helps ensure the project runs smoothly. The following steps provide a practical approach for evaluating the condition of a home before remodeling.
Step 1: Walk Through the Home Carefully
Start by observing visible signs of wear or damage. Cracks, water stains, loose trim, or sagging floors may indicate underlying problems that should be investigated further.
Step 2: Identify Systems That May Need Upgrades
Older homes often require updates to electrical wiring, plumbing, or heating systems when remodeling work begins. Identifying these needs early helps homeowners plan for potential upgrades.
Step 3: Evaluate Moisture and Ventilation Issues
Moisture problems can affect basements, bathrooms, and kitchens. Inspect areas where water exposure is common and look for signs such as mold, musty odors, or water stains.
Step 4: Check Exterior Protection
Exterior components such as roofing, siding, gutters, and trim should be inspected to ensure they are protecting the home from water intrusion.
Step 5: Consult Professionals Before Construction
Professional inspections can identify issues that may not be visible during a basic walkthrough. Contractors, inspectors, or structural specialists can evaluate the home and recommend necessary repairs before remodeling begins.
Projects that involve structural modifications require more time, tools, and construction expertise.
Frequently Asked Questions About Pre-Remodel Inspections
Why is it important to inspect a home before remodeling?
Inspections help identify hidden problems such as structural damage, outdated wiring, or plumbing leaks. Addressing these issues early prevents delays during construction.
Should electrical systems be inspected before remodeling?
Yes. Remodeling often adds lighting, appliances, or outlets that may require upgraded circuits or electrical panels.
Do remodeling projects require permits?
Many remodeling projects require permits depending on the scope of work. Local building departments establish permit requirements for structural, electrical, and plumbing changes.
What problems are most commonly discovered during remodels?
Common discoveries include outdated wiring, water damage behind walls, plumbing leaks, and structural issues.
Can inspections reduce remodeling costs?
Yes. Identifying problems before construction allows homeowners to plan repairs efficiently and avoid costly interruptions during the project.
Conclusion
Before starting a remodeling project, inspecting the condition of a home is one of the most important steps homeowners can take. Structural components, utility systems, and exterior conditions all influence how smoothly a remodel will proceed.
By evaluating these areas in advance, homeowners can identify potential problems and plan necessary repairs before construction begins. This approach reduces the risk of unexpected delays and helps ensure the remodeling project stays on schedule.
For homeowners in
River Falls, Wisconsin, working with experienced professionals can make this process easier. Local contractors such as
Do It All Handyman Services
are familiar with the conditions homes in the area often face and can help identify potential concerns before remodeling work begins.